
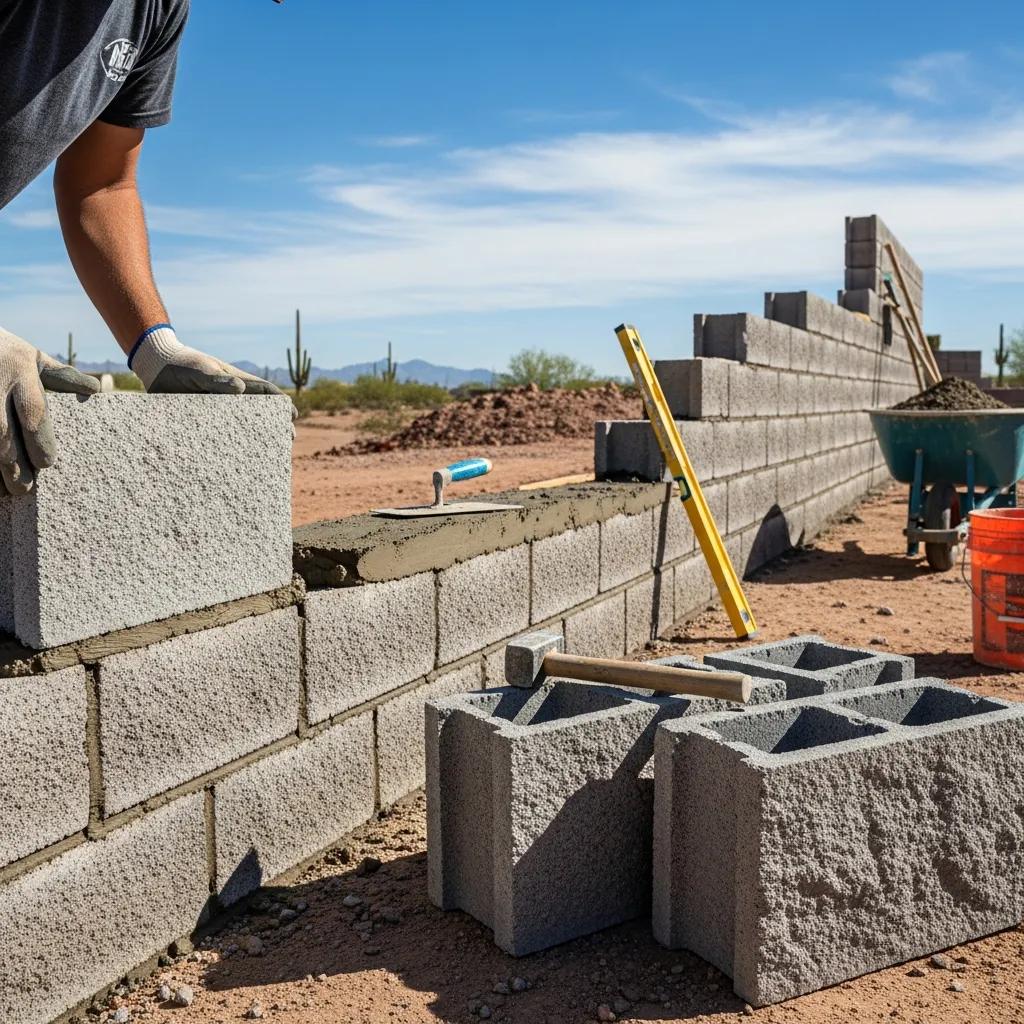
Retaining Walls in Phoenix: Types, Engineering, Drainage and What Arizona Homeowners Need to Know
Phoenix-area retaining walls must resist soil pressure, surcharge loads, difficult desert soil, and sudden monsoon saturation. This 2026 guide explains wall types, structural requirements, drainage, permits, warning signs, repair options, and when professional engineering is necessary.
In This Guide
- What a retaining wall actually does
- Retaining wall types used in Arizona
- How Phoenix-area soil affects wall design
- Why drainage determines wall performance
- Footings, rebar and grout requirements
- Engineering, permits and Arizona 811
- How to identify a failing retaining wall
- When a wall can be repaired or must be rebuilt
- DIY work compared with professional construction
- Frequently asked questions
Phoenix Valley lots are rarely perfectly flat. Hillside developments in Ahwatukee and North Scottsdale, cut-and-fill grading in newer Mesa and Gilbert subdivisions, and pool excavations that create hard grade changes all require retaining systems to manage soil elevation.
Thousands of Arizona yards rely on concrete block retaining walls. Some of those walls are already leaning, cracking, bowing, or taking on water, although the property owner may not yet recognize the warning signs.
A retaining wall is not simply a fence wall with dirt placed behind it. That misunderstanding is responsible for many of the failed walls masonry contractors are called to inspect.
The key distinction: a freestanding fence wall primarily carries its own weight and resists wind. A retaining wall continuously resists horizontal soil pressure, water pressure, and any additional load placed above the retained soil.
What a Retaining Wall Actually Does
A retaining wall holds back a mass of soil that continuously pushes horizontally against the structure. Engineers refer to this force as lateral earth pressure. The force increases rapidly as the retained height increases.
In simplified terms, doubling the retained wall height can increase the soil load by approximately four times rather than only twice. This is one reason a six-foot retaining wall cannot be designed as though it were simply a taller version of a three-foot landscape wall.
The continuous horizontal force created by the retained soil mass behind the wall.
Pressure created when water becomes trapped behind the wall and saturates the backfill.
Additional loading from a driveway, vehicle, pool deck, shed, slope, structure, or upper terrace.
Surcharge is any additional load placed on or near the soil retained by the wall. A driveway at the top of the slope, a parked vehicle, pool decking, a shed, or another retaining wall in a terraced system can all increase the load.
A wall designed to retain bare landscape soil may not be capable of safely supporting a driveway added above it years later.
A retaining wall is a structural element with a footing, reinforcement and drainage system designed for a specific retained height, soil condition and surcharge load.
New Era MasonryRetaining Wall Types Compared
There is no universally correct retaining wall for every property. The appropriate system depends on wall height, soil conditions, surcharge, drainage, access, appearance, property lines, and available construction space.
| Wall Type | How It Works | Best Fit in Arizona |
|---|---|---|
| Reinforced CMU block | Grouted concrete block cores contain vertical rebar tied into a poured structural footing. | A practical choice for many residential and commercial retaining walls and one of the easiest systems to match with existing Valley block fencing. |
| Poured concrete | A continuous concrete wall is cast with a monolithic, keyed, or otherwise engineered footing. | Tall walls, tight property lines, high surcharge conditions, and projects requiring a strong wall within a relatively narrow footprint. |
| Segmental interlocking block | Dry-stacked modular units rely on geometry, compacted backfill, friction and geogrid reinforcement. | Terraced landscaping and gradual grade changes where structures or significant loads do not sit immediately above the slope. |
| Boulder or stacked stone | Large stone is placed with equipment and stabilized through weight, embedment and bedding. | Desert landscape designs and shallow grade transitions rather than tall structural load-bearing applications. |
| Gravity wall | The wall relies on its mass and backward batter rather than internal steel reinforcement. | Short retaining conditions where the wall can be sufficiently wide and the retained height remains limited. |
Why Reinforced CMU Is Common in Phoenix
For many Phoenix-area properties, a reinforced concrete block retaining wall is the most practical solution. Concrete masonry units are readily available, the finished appearance matches existing block walls throughout the Valley, and local builders and inspectors are familiar with the system.
Poured concrete may make more sense as wall height and surcharge increase or when the wall must remain narrow because of a property-line constraint. Segmental systems are useful for terraced landscape applications but should not be installed beyond their designed height or loading capacity.
Arizona Soil Is the Variable Most People Ignore
A retaining wall design that performs well in another region may not perform the same way in Maricopa County. Arizona soils, grading practices, heat, and concentrated monsoon rainfall create specific structural and drainage challenges.
Caliche
Caliche is a cemented calcium-carbonate layer that may range from a few inches to several feet thick. It can be extremely difficult to excavate and may require heavier equipment or additional labor.
Although it appears solid, caliche should not automatically be treated as a ready-made footing. Layers can be discontinuous, and water may move along or beneath them.
Expansive Clay
Some Valley soils contain clay that swells when wet and contracts as it dries. That movement can repeatedly stress the footing and contribute to stair-step cracking in masonry walls.
Monsoon Runoff
A slope that remains dry for most of the year can become saturated during a short, intense storm. Saturated soil weighs more than dry soil, while trapped water creates additional hydrostatic pressure behind the wall.
Fill and Collapsible Soil
Cut-and-fill construction is common in newer subdivisions. Properly compacted engineered fill can perform well, but uncontrolled fill may settle unpredictably.
A footing that bears partly on native soil and partly on poorly compacted fill may experience differential settlement.
Drainage Is the Whole Game
Water causes more retaining-wall failures in Arizona than many homeowners expect. Hydrostatic pressure can exceed the soil pressure the wall was designed to resist, and it can develop rapidly during monsoon storms.
A wall may appear stable during dry conditions and then begin leaning or cracking after one or two severe storm cycles because the drainage system was missing, clogged, or incorrectly installed.
Move Water Through the Backfill
Free-draining gravel directly behind the wall creates a path for water to move downward instead of remaining trapped against the block.
Keep Soil Out of the Drainage Zone
Filter fabric separates native soil from the gravel so fine particles do not migrate into and clog the drainage material.
Give Water a Real Outlet
A perforated drain pipe must slope toward a usable daylight outlet or another approved discharge location.
Free-Draining Gravel Backfill
Washed gravel or another specified drainage aggregate should be placed directly behind the wall. Native soil packed tightly against the masonry restricts drainage and increases pressure.
Filter Fabric
Filter fabric separates the drainage aggregate from the retained soil. Without it, fine soil particles can migrate into the gravel and eventually clog the system.
Perforated Drain Pipe
A perforated pipe, often referred to as a French drain, is positioned near the base of the gravel zone. It must maintain positive slope and discharge somewhere appropriate.
Weep Holes
Weep holes through the wall provide an additional path for water that reaches the wall face. They must remain open and should not be buried or blocked by landscaping.
Waterproofing or Damp Proofing
A protective treatment on the retained side of the masonry helps reduce moisture migration through the block and can limit visible staining on the exposed wall face.
Correct Surface Grading
The ground above the wall should direct sheet flow away from the backfill rather than channeling runoff into it. Roof drains, pool-deck drainage, irrigation and landscape swales should all be considered.
Without gravel, filtration and a drain outlet, the wall becomes a bathtub. Efflorescence, the white powdery deposit seen on masonry, is often an early sign that water is already moving through the wall instead of being directed away from it.
Rebar, Grout and Footings: What a Correct Block Wall Looks Like Inside
A properly constructed CMU retaining wall begins with a continuous poured footing designed for the soil, wall height and applied loads. Vertical rebar dowels extend from the footing into the hollow block cores.
The reinforced cores are filled with masonry grout so the steel is fully encased. This allows the footing, reinforcement, grout and block to act as one structural system rather than as a loose stack of masonry units.
Structural Footing
The footing must resist vertical weight, sliding and overturning. Retaining-wall footings are generally wider and more substantial than ordinary fence-wall footings.
Vertical Reinforcement
Rebar rising from the footing through selected block cores resists bending and ties the wall securely to the foundation.
Grouted Cores
Masonry grout flows around the steel and fills reinforced cells. Mortar should not be substituted for grout because it does not flow and consolidate in the same way.
Horizontal Reinforcement
Bond-beam courses and horizontal steel tie the wall together along its length and help distribute loading.
Keyed or Thickened Base
Depending on the design, a key, heel, toe or other footing geometry may help resist sliding and overturning.
Controlled Grout Placement
Grout must be placed and consolidated correctly. Missed lifts and hidden voids can leave portions of the reinforcement unsupported.
Common Hidden Construction Failures
- Vertical rebar is spaced too far apart or omitted because the block itself is expected to carry the load.
- Block cores are filled with mortar instead of proper flowing masonry grout.
- The footing is sized like a fence-wall footing and is too narrow to resist overturning.
- The footing lacks a key, toe or other required feature needed to resist sliding.
- Grout lifts are missed, leaving internal voids around the reinforcement.
- The drainage system is omitted because it will not be visible after backfilling.
Engineering, Permits and Arizona 811
Requirements vary among Phoenix, Mesa, Scottsdale, Chandler, Gilbert, Tempe, Glendale, Peoria and other Valley jurisdictions. The local building department should always be consulted before construction begins.
Low Landscape Walls
Possible permit exemptionShort landscape walls retaining a limited amount of soil and carrying no surcharge may fall below a local permit threshold. This does not eliminate the need for proper footing preparation and drainage.
Taller Retaining Walls
Permit and engineering often requiredOnce a wall exceeds the local exemption height, stamped plans and inspections are commonly required.
Walls Carrying Surcharge
Height is not the only triggerA driveway, pool deck, structure, upper slope or vehicle load may require engineering even when the wall itself is relatively short.
Terraced Wall Systems
Evaluated togetherClosely spaced terraces may function as one retaining system because the upper wall adds surcharge to the lower wall.
HOA Approval Is Separate
Municipal approval and HOA architectural approval are separate processes. A wall may comply with city requirements but still need HOA authorization for height, color, material, location or finish.
Call Arizona 811 before excavation. Underground utilities should be marked at least two full working days before digging. Retaining-wall footings can reach irrigation, electrical, gas, communication and other buried lines.
How to Read a Retaining Wall That Is Already Failing
Retaining walls usually provide warning signs before a major failure. Recognizing those signs early may create an opportunity to repair drainage or isolated damage before full reconstruction is required.
| Warning Sign | What It Usually Means | Urgency |
|---|---|---|
| Wall leans or bows outward near the middle | Soil or water pressure has exceeded the capacity of the reinforcement and footing. | High Reduce loading above the wall and arrange a professional evaluation. |
| Stair-step cracking through mortar joints | Differential footing settlement, expansive-soil movement or rotation of part of the wall. | Moderate to High Urgency depends on crack width and whether movement is active. |
| Vertical crack near the center of a long wall run | Thermal movement, shrinkage stress or missing or failed control joints. | Moderate Often repairable if the wall remains stable and plumb. |
| White efflorescence on the wall face | Moisture is moving through the masonry because the drainage system is not performing correctly. | Moderate The stain is cosmetic, but the moisture path is not. |
| Soil washing out at the base or through joints | Backfill is migrating because filtration is missing, drainage is failing or weep holes are blocked. | High Loss of backfill can undermine the retained slope and wall. |
| Separation from an adjacent wall or structure | Footing movement, differential settlement or a failed connection between two structural elements. | High if widening Movement between seasons should be evaluated promptly. |
A Simple Monitoring Process
- Place a level against the wall at several locations.
- Compare the center of the wall with both ends.
- Photograph cracks with a ruler or coin for scale.
- Record the date and approximate crack width.
- Repeat the photos after the next monsoon season.
- Watch for increasing lean, bow or soil loss.
Active Movement Matters Most
A crack that looks unchanged for several years may represent historic movement that has stabilized.
A crack that widens between seasons, a wall that moves farther out of plumb, or new soil loss behind the wall indicates an active condition that should be evaluated.
Request a Wall InspectionRepair or Rebuild?
The answer depends on whether the failure is limited to the wall surface and drainage components or extends into the footing, reinforcement and structural system.
Conditions That May Be Repairable
- Isolated mortar-joint cracking with no measurable lean or footing movement.
- Clogged weep holes or a failed drain line that can be exposed and rebuilt.
- Efflorescence and surface staining after the water source has been corrected.
- Limited spalling or cosmetic masonry damage.
- A short damaged section within an otherwise sound and properly reinforced wall.
- Missing control joints that can be introduced as part of an appropriate repair plan.
Conditions That Usually Require Rebuilding
- A measurable outward lean or bow showing that the structural system has been overwhelmed.
- A wall built without a proper footing, reinforcement or grouted cores.
- Widespread stair-step cracking caused by footing settlement.
- A wall that was never designed for the driveway, pool deck, structure or slope now loading it.
- Major sliding or rotation at the base.
- Extensive loss of backfill and support behind the wall.
Rebuilding a structurally failed wall with a correct footing, engineered reinforcement and full drainage system is often more economical than repeatedly patching the same symptoms over many years.
New Era MasonryDIY Versus Hiring a Retaining Wall Contractor
Short dry-stacked landscape edging may be a reasonable homeowner project. A wall retaining meaningful soil load is different because the critical details are structural, buried and difficult to correct after construction.
Footing Dimensions Are Design Decisions
Footing width, depth and reinforcement depend on wall height, soil, surcharge and geometry. These are not details that should be selected from a generic rule of thumb.
Caliche Excavation May Require Equipment
Hand excavation through dense caliche can be extremely difficult and unsafe during Arizona heat. Mechanical excavation may be necessary to reach proper depth and width.
Grout Placement Requires Control
Grout must flow and consolidate around the reinforcement. Hidden voids in reinforced cores are a common defect in inexperienced block-wall construction.
Drainage Must Be Built Alongside the Wall
Gravel, filter fabric, waterproofing and drain pipe are installed as the wall rises and the backfill is placed. Proper drainage cannot be added later without excavating the back side.
Permits and Inspections May Apply
Engineered and permitted work may require a properly licensed contractor. Unpermitted structural walls can create problems during resale, insurance claims or future property improvements.
Questions to Ask a Retaining Wall Contractor
- What footing dimensions and reinforcement detail will be used?
- How is the footing design accounting for the soil conditions?
- What vertical and horizontal reinforcement will be installed?
- Which block cores will be grouted, and how will grout be consolidated?
- What drainage aggregate, filter fabric and drain pipe will be used?
- Where will the drain pipe discharge?
- Does the design account for a driveway, pool, building, slope or other surcharge above the wall?
- Who is responsible for permits, engineering, inspections and HOA approval?
- How will existing irrigation, utilities and nearby structures be protected?
A useful screening question: ask how the wall will drain. A contractor who states that block retaining walls in Phoenix do not need drainage is not describing a complete retaining-wall system.
Frequently Asked Questions
What is a retaining wall?
A retaining wall is a structural wall built to hold back soil where there is a change in ground elevation. Unlike a fence or privacy wall, it resists continuous horizontal soil pressure and typically requires a structural footing, internal reinforcement and drainage behind the wall.
How tall can a retaining wall be without a permit in Arizona?
Permit thresholds vary by city and by whether the wall carries surcharge. Many Valley jurisdictions exempt certain low landscape walls with no additional load above them, while taller walls require permits and stamped engineering. A driveway, pool, structure or slope above the wall may trigger engineering regardless of wall height. Confirm the current requirements with the local building department before construction.
How do you build a retaining wall on a slope?
Sloped sites commonly use stepped footings so each footing segment remains level and bears at the correct depth instead of following the slope. Longer grade changes may use terraced walls with level benches between them. Terrace spacing must be designed so the upper wall does not overload the lower wall.
Does a retaining wall need drainage?
Yes, in nearly every meaningful retaining application. Gravel backfill, filter fabric, a perforated drain pipe with a usable outlet, weep holes and correct surface grading help prevent water from becoming trapped behind the wall. Drainage is especially important in Arizona because intense monsoon storms can saturate dry soil very quickly.
Can you build a retaining wall out of cinder block?
Yes, when the concrete masonry units are reinforced and grouted as a structural system. A hollow block wall with mortar joints but no steel, structural footing or grouted cores is not appropriate for meaningful soil retention. Reinforced CMU tied into a poured footing is one of the most common retaining-wall systems in the Phoenix metro area.
How long does a concrete block retaining wall last?
A properly designed, reinforced and drained concrete block retaining wall can last for decades in Arizona. Early failures are commonly connected to an inadequate footing, missing reinforcement, poorly consolidated grout, drainage failure or a surcharge condition the wall was not designed to support.
How do I know if my retaining wall is failing?
Look for outward lean or bowing, stair-step cracks, widening vertical cracks, white efflorescence, soil washing out at the base, blocked weep holes and separation from adjacent structures. Use a level to check whether the wall remains plumb and photograph cracks with a ruler for comparison after the next monsoon season.
Can a leaning retaining wall be repaired?
A wall with measurable lean or bowing has usually experienced a structural failure involving the footing, reinforcement, surcharge or drainage. Cosmetic patching will not return it to its original capacity. Limited wall sections may sometimes be rebuilt, but widespread movement often requires demolition and reconstruction.
Build a Retaining Wall That Actually Holds
Retaining walls often fail quietly before visible movement becomes severe. The difference between a wall that performs for decades and one that leans after several monsoon seasons usually comes down to details buried out of sight: footing size, steel spacing, grouted cores, drainage aggregate, filter fabric and a drain line with somewhere to discharge.
New Era Masonry builds and repairs reinforced concrete block and poured retaining walls, CMU walls, masonry structures and related hardscape throughout Phoenix, Mesa, Scottsdale, Chandler, Gilbert and surrounding Valley communities.
If you are planning a new wall or watching an existing wall crack, lean or bow, our team can evaluate the grade, soil, drainage and load conditions before recommending an approach.
Request a Retaining Wall Evaluation View Masonry Services View Completed Projects