
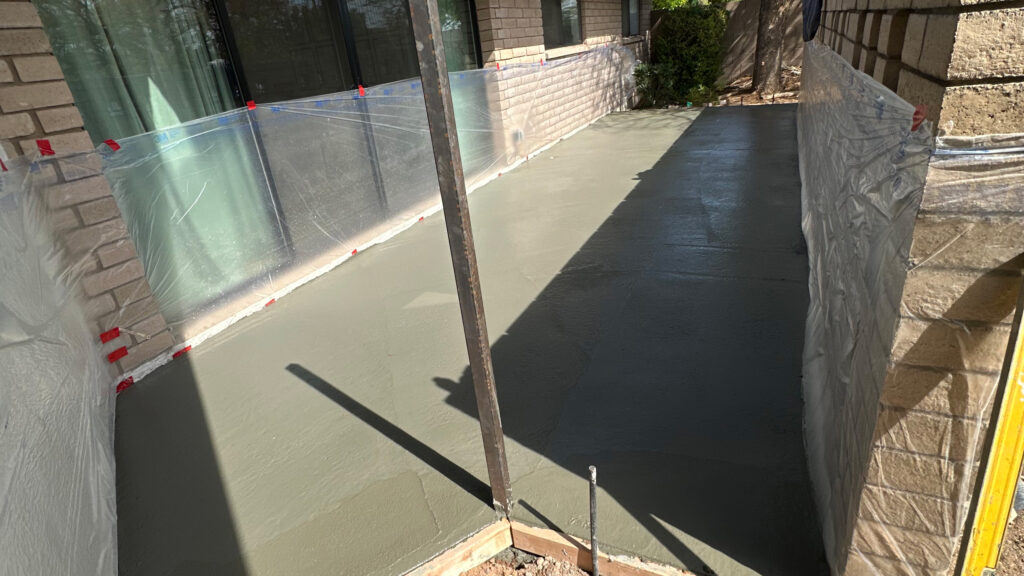
Concrete Patio and Slab Cost in Phoenix: What Drives the Price and What a Proper Pour Includes
Concrete pricing in Phoenix is shaped by the desert: hard caliche, expansive soils, extreme summer heat, site access, reinforcement, drainage, and finish choices all influence the real scope of a patio, pad, or slab.
Most concrete pricing content on the internet was written for a climate that does not exist here. It assumes a subgrade you can dig with a shovel, a pour window that lasts most of the day, and a slab that spends half the year cool. In Phoenix, none of that holds.
The useful question is not simply what a concrete patio costs. It is what drives the number on your bid, and what a properly built slab includes that a cheap one quietly leaves out.
What Actually Drives the Cost of a Concrete Patio or Slab
Every bid is built from the same core variables. When two quotes are far apart, the difference is usually hiding in this list rather than in the contractor’s margin.
Sets material volume but is rarely the biggest swing factor by itself.
Changes concrete volume, excavation depth, and reinforcement together.
Caliche, expansive clay, loose fill, and buried surprises all change preparation.
Wire mesh, rebar size and spacing, and how reinforcement is supported all matter.
A direct truck pour is different from one requiring a pump, buggies, or wheelbarrows.
Broom finish, smooth trowel, exposed aggregate, stamped work, and integral color each add different labor.
Existing slabs, pavers, landscaping, or buried material add a removal phase first.
Sloped sites, low corners, and transitions change forming and drainage work.
Where the slab meets the house, block wall, pool deck, or driveway needs planning.
The bid that surprises a homeowner is almost never the concrete. It is the day and a half spent breaking out a caliche shelf eighteen inches down, or the pump truck required because the only path to the backyard is a thirty-inch gate.
Thickness and Reinforcement: What Each Is Actually For
Thickness and reinforcement are not upsells. They are design choices matched to load and subgrade.
Thickness
A four-inch slab is the common residential baseline for a patio carrying foot traffic, furniture, and a grill.
Five to six inches becomes appropriate when the slab will see vehicle weight, a heavy outdoor kitchen, equipment loads, or a subgrade that cannot be brought to uniform support.
Reinforcement
Neither mesh nor rebar prevents all cracking. Concrete shrinks as it cures. Reinforcement holds the slab together across a crack so the two sides stay in plane instead of opening and offsetting.
Mesh only works if it is lifted into the slab. Rebar on chairs is the stronger choice for thicker slabs, vehicle loads, and variable subgrade.
Fiber in the mix can help control fine shrinkage cracking at the surface, but it is a complement to structural reinforcement rather than a replacement for it.
Base and Subgrade: The Part of the Job You Will Never See Again
Everything a concrete slab will ever do is decided before the concrete arrives. Arizona soil makes that stage harder than in most of the country.
Caliche
Caliche is a cemented calcium-carbonate layer that can sit anywhere from a few inches to several feet below grade. It may be soft enough to rip with a machine or hard enough to require breaking.
It slows excavation and changes drainage behavior because water reaching a dense caliche layer may sit above it rather than moving freely downward.
- Strip organics and loose fill rather than pouring over them.
- Compact the subgrade in lifts rather than one pass over a deep cut.
- Use compacted aggregate base where native soil will not provide uniform support.
- Moisture-condition the subgrade before placement.
- Keep irrigation, emitters, and downspout discharge away from slab edges.
The failure point on a residential patio is often the edge nearest the house, where irrigation runs and where construction backfill was never compacted like native soil.
Finishes Compared
Finish choice affects cost, comfort underfoot, wet-weather safety, long-term maintenance, and how visible future repairs will be.
| Finish | Surface Heat | Slip Resistance When Wet | Repairability | Maintenance |
|---|---|---|---|---|
| Broom Finish | Lowest in light gray | Good; texture is directional | Easiest to patch and blend | Occasional cleaning; optional sealer |
| Smooth Trowel | Low in light gray | Poor when wet; best for covered areas | Patches show readily | Cleaning; sealer if used outdoors |
| Exposed Aggregate | Moderate; depends on stone color | Very good; naturally textured | Difficult to match stone and depth | Periodic sealing to hold the matrix |
| Stamped Concrete | Higher; color is often deeper | Varies by pattern; sealer can reduce traction | Hardest to match pattern and color | Reseal on a cycle to maintain appearance |
| Integral Color | Higher as color deepens | Depends on the finish applied over it | Color runs through the slab, so wear is less visible | Cleaning; sealer optional |
Surface heat is primarily a function of color and reflectivity. Concrete has high thermal mass in every finish listed here, so the biggest Phoenix variable is how much solar energy the surface absorbs.
Pouring in the Heat: Why a Summer Slab Is Scheduled Differently
Concrete cures through a chemical reaction, and that reaction accelerates in heat. In Phoenix summer conditions, low humidity and wind can dry the surface faster than the body of the slab can replenish moisture.
Start early and sequence larger pours before peak afternoon heat.
Manage slump in the mix design rather than adding water at the truck.
Use set-retarding admixtures when needed to preserve working time.
Dampen the subgrade and forms so they do not pull water from the concrete.
Begin curing immediately with the method appropriate to the finish.
This is why the honest answer to “can you pour tomorrow?” is sometimes no. A slab placed on a schedule that ignores the weather is a slab you may be looking at for the next twenty years.
Control Joints and Cracking: What Is Normal and What Is Not
Concrete cracks. Good installation is about deciding where shrinkage cracking is most likely to occur and creating a controlled path for it.
Panel Shape
Joints should divide slabs into roughly square panels instead of long thin rectangles.
Joint Depth
Joint depth needs to reach roughly one-quarter of slab thickness to function as intended.
Saw-Cut Timing
Cuts need to happen after the slab can support the saw but before shrinkage stress finds its own path.
Stress Concentrations
Re-entrant corners, columns, and changes in slab width are natural places for movement to focus.
A tight hairline that follows a joint is different from a crack that wanders across panels, widens over time, or leaves one side higher than the other.
Drainage and Grading Around the Slab
A patio is a large impermeable surface. Where monsoon water goes after it hits that surface is part of the slab design.
Slope Away From the Structure
Water should sheet away from the house rather than ponding at the wall or threshold.
Watch Transitions
Where new concrete meets existing patios, pool decks, or driveways, reverse slopes can trap water.
Plan the Runoff Destination
Moving water from the patio to the base of a block wall is not solving the drainage problem.
Protect the House Edge
Finished slab height should stay below the weep screed and appropriate siding or stucco terminations.
What We See Go Wrong on Slabs Poured by Others
No Real Compaction
The subgrade is graded flat and poured on, then settles where the fill is deepest.
Mesh Left on the Ground
Reinforcement stays at the bottom of the slab where it provides little structural benefit.
Joints Cut Too Late or Too Shallow
The slab cracks on its own schedule before the intended joint can control movement.
Water Added at the Truck
A hot, stiff load is made easier to place by weakening the mix with extra water.
Concrete Against Stucco
The slab is poured too high, creating a moisture path into the wall assembly.
Patio Pitched Toward the House
Existing grade is followed rather than corrected, creating long-term ponding.
When You Do Not Need a New Slab
Repair May Be Enough
- Tight, stable cracks in a slab that has not settled.
- Surface wear, discoloration, or failed sealer on structurally sound concrete.
- A single failed panel that can be saw-cut and replaced.
- Small isolated spalling caused by a one-time event.
Replacement Usually Makes More Sense
- The cause is still active and has not been corrected.
- Slab sections have shifted out of plane.
- Subgrade movement is the underlying problem.
- Widespread mix or curing failure affects the whole surface.
The test is simple: has the cause been identified and addressed? If yes, a repair can hold. If not, a repair may only delay the same failure.
What a Real Quote Should Include
Bids that look far apart are often not pricing the same scope. Ask each contractor to put the following items in writing.
Red Flags When Comparing Bids
Frequently Asked Questions
How much does a 20×20 concrete patio cost in Phoenix?
There is no single answer because two 20-by-20 patios can have different subgrade, access, demolition, finish, reinforcement, and caliche conditions. A site visit and written scope are more useful than a generic square-foot price.
How much more does stamped concrete cost than a broom finish?
Stamped work adds color and release materials, pattern-imprinting labor, and sealer maintenance. It also has a tighter finishing window in summer.
How thick should a concrete patio be?
Four inches is a common residential baseline. Five to six inches may make sense for vehicle loads, heavy equipment, masonry outdoor kitchens, or inconsistent subgrade.
Does a concrete patio need rebar or is wire mesh enough?
Both are intended to hold the slab together across cracks, not eliminate all cracking. Mesh only helps when supported in the slab. Rebar on chairs is more appropriate for heavier loads and variable support conditions.
Why do concrete patios crack in Arizona?
Concrete shrinks as it cures and moves with temperature. Phoenix heat can accelerate surface drying, while poor subgrade and drainage can create movement below the slab.
Can you pour concrete in Phoenix during the summer?
Yes, but scheduling, slump control, mix design, surface protection, and immediate curing all become more important.
Can a cracked patio be resurfaced instead of replaced?
Often yes when the slab is structurally sound, sections remain in plane, and the underlying cause is no longer active. Resurfacing is not a fix for ongoing settlement.
Do I need a permit for a concrete patio in Phoenix?
It depends on the jurisdiction, location, setbacks, easements, structural use, and whether the slab supports another structure. HOA approval is a separate review.
Working With New Era Masonry
New Era Masonry is a Phoenix masonry contractor with more than forty years of trade experience carried across three generations of masons. The company is licensed, bonded and insured under Arizona ROC #339091 and handles concrete pours, custom masonry, repairs, demolition, tuck pointing, and color matching for residential and commercial properties across Phoenix, Gilbert, Mesa, Scottsdale, and Paradise Valley.
Explore New Era Masonry’s masonry and concrete services, review completed work in the project gallery, or use the contact form to schedule a site visit.
Planning a Patio, Pad, or Slab?
The most useful next step is a walkthrough of the actual site. Soil, access, drainage, elevation, and the condition of what is already there decide most of the scope, and none of those can be read accurately over the phone.
Call 602-980-3803 to talk through the project, or send the details through the contact form and schedule a site visit.
Request a Site Visit View Masonry Services View Completed Projects